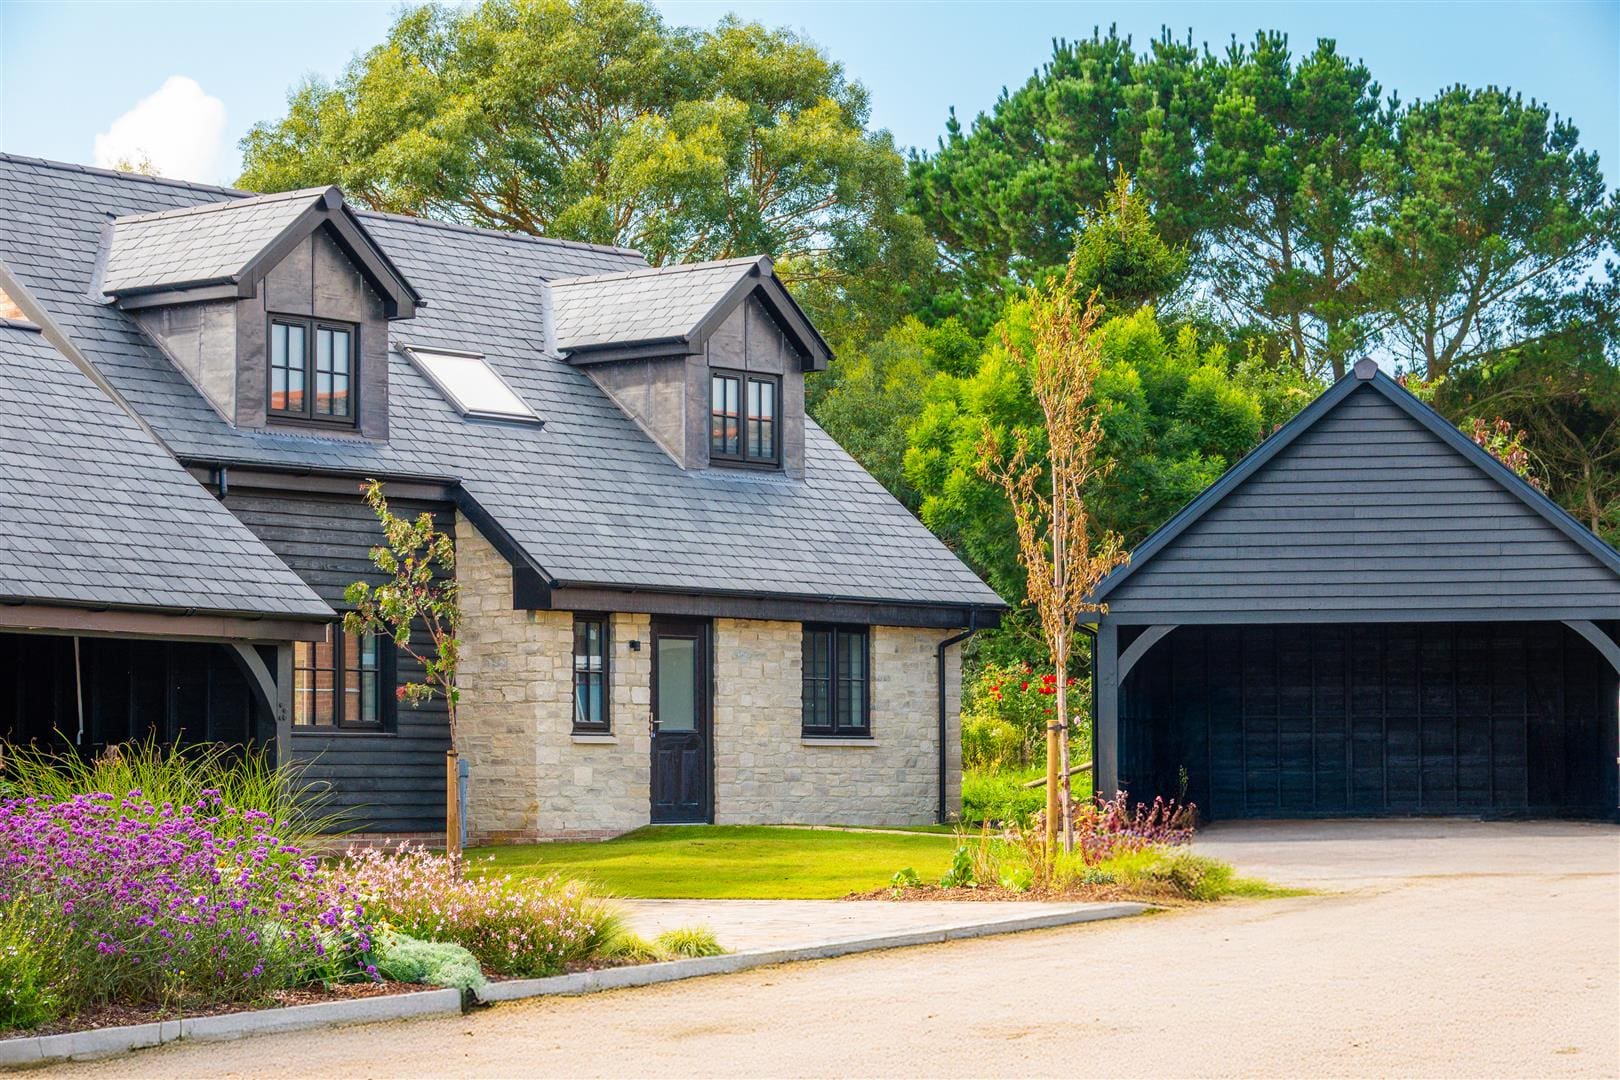
In 2026, we’re seeing countryside home design changing in new and exciting ways and, across the South of England and the Isle of Wight, rural homeowners, developers, and buyers are discovering how traditional properties can be adapted for modern living.
At BCM Wilson Hill, we’ve noticed that the latest rural architecture trends combine heritage, innovation, sustainability, and comfort. For people considering a UK home renovation or new development, understanding these 2026 property trends is important in creating homes that are modern but timeless.
Sustainability
One of the main architectural trends for rural homes in 2026 is a focus on sustainability, with homeowners using eco-friendly materials such as responsibly sourced timber, natural stone, and reclaimed resources. Green roofs, rainwater harvesting systems, and improved insulation are no longer unique additions and are quickly becoming standard architectural features.
Energy efficiency is also important. High-performance glazing, air source heat pumps, and solar panels are being added to countryside properties, ensuring that modern efficiency doesn’t take away from rural charm. Essentially, people are focusing on how to maintain environmental responsibility without negatively impacting the aesthetic of their home.
Blending traditional character with contemporary design
Another 2026 countryside home design trend is seamlessly blending old and new. Architects are opting for subtle transitions and protecting original features, like exposed beams, brickwork, and pitched roofs, while introducing modern layouts and finishes.
Open-plan living spaces are particularly popular in 2026, turning interiors into light-filled, welcoming environments. Large glazed windows, slimline frames, and neutral palettes help modernise interiors while respecting the heritage of the building. This ensures that rural homes are authentic and meet the expectations of buyers.
Modern extensions
Extensions are also popular in UK home renovation projects, and 2026 is seeing an increasingly refined approach. Instead of trying to copy the original structure, many homeowners are choosing options that complement their property while standing out.
Glass extensions, oak-framed garden rooms, and minimalist rear additions are all popular choices. These designs maximise views of the surrounding countryside and create a seamless connection between indoor and outdoor spaces. This enhances the original building by adding functionality and light without ruining its aesthetic and remaining sensitive to rural settings.
Smart homes in rural settings
Technology is no longer confined to urban living and can be easily implement in rural homes. One of the fastest growing 2026 property trends is the integration of smart home systems into countryside properties. From innovative heating controls to advanced security systems, rural homeowners are using technology to improve convenience, increase efficiency, and provide peace of mind. By intelligently managing energy use, such as optimising heating schedules or monitoring consumption in real time, smart systems help reduce waste and lower running costs, making rural living not only more comfortable but also more sustainable.
Designing for lifestyle and wellbeing
Another 2026 architectural trend for rural homes is a focus on wellbeing and lifestyle. Homeowners want spaces where they can relax, be productive, socialise, and connect with nature. This has led to an increase in home offices, garden studios, and wellness areas, like yoga rooms.
Natural light plays an important role in this trend. Large windows, skylights, and glazed doors are being used to bring daylight into a property, enhancing mood and reducing the need for artificial lighting. Outdoor living areas, including terraces and sheltered patios, are also becoming more popular, enabling homeowners to enjoy their outdoor space throughout the year.
The importance of local expertise
Navigating 2026’s rural architecture trends requires an understanding of design and location with planning regulations (including those of National Parks), conservation considerations, and local building styles all playing a role in working out what’s possible.
This is where BCM Wilson Hill offers unrivalled support. With years of experience in rural property across the region, our team provides expert guidance tailored to each project, helping clients realise the potential of their homes.
Future-proofing countryside homes
As we move through 2026, it’s clear to see that countryside home design is focused on creating spaces that are adaptable, efficient, and connected to their surroundings. By using sustainable materials, integrating smart technology, and carefully blending traditional and modern features, homeowners can ensure their properties remain desirable for years to come.
Whether you’re planning a UK home renovation or exploring new development opportunities, these architectural trends are offer ideas for sustainable, future-proofed design. Contact us today to discover how we can help you embrace these 2026 architectural trends for countryside homes.
Frequently Asked Questions: Countryside Home Architecture in 2026
What are the key architectural trends for countryside homes in 2026?
In 2026, countryside home architecture is focused on sustainability, energy efficiency, and a careful balance between traditional rural character and modern design. Popular trends include eco‑friendly materials, modern extensions, open‑plan living, smart home technology, and designs that prioritise wellbeing and connection to the surrounding landscape.
Are modern extensions suitable for traditional countryside homes?
Yes, modern extensions are increasingly popular for countryside properties. Contemporary additions such as glass extensions, oak‑framed garden rooms, and minimalist rear extensions can complement traditional homes when carefully designed. The aim is to enhance functionality and natural light while respecting the original building’s character and rural setting.
Do countryside homes need planning permission for alterations or extensions?
Planning permission is often required for alterations or extensions to countryside homes, particularly if the property is listed, located in a National Park, conservation area, or within an Area of Outstanding Natural Beauty (AONB). Local planning policies and building regulations vary, so working with an architect experienced in rural projects can help navigate these requirements.
How can rural homes be made more energy efficient without losing character?
Energy efficiency improvements can be integrated sensitively into countryside homes. Measures such as high‑performance glazing, upgraded insulation, air source heat pumps, and solar panels can improve performance while maintaining traditional aesthetics. Careful detailing ensures modern systems do not detract from the property’s rural charm.
What sustainable materials are popular in countryside home design?
Sustainable countryside architecture often uses natural and responsibly sourced materials, including timber, natural stone, lime render, and reclaimed materials. These materials not only reduce environmental impact but also help rural homes blend harmoniously with their surroundings.
How is smart home technology used in rural properties?
Smart home technology is increasingly common in countryside homes, even in remote locations. Homeowners use smart heating controls, lighting systems, and security solutions to improve comfort, efficiency, and convenience. These technologies can be discreetly integrated to suit traditional rural interiors.
Why is local architectural expertise important for countryside homes?
Rural architecture requires an understanding of local planning regulations, landscape considerations, and traditional building styles. Architects with local knowledge can design homes that respond to their setting, maximise potential, and comply with planning and conservation requirements, helping to future‑proof countryside properties.