-
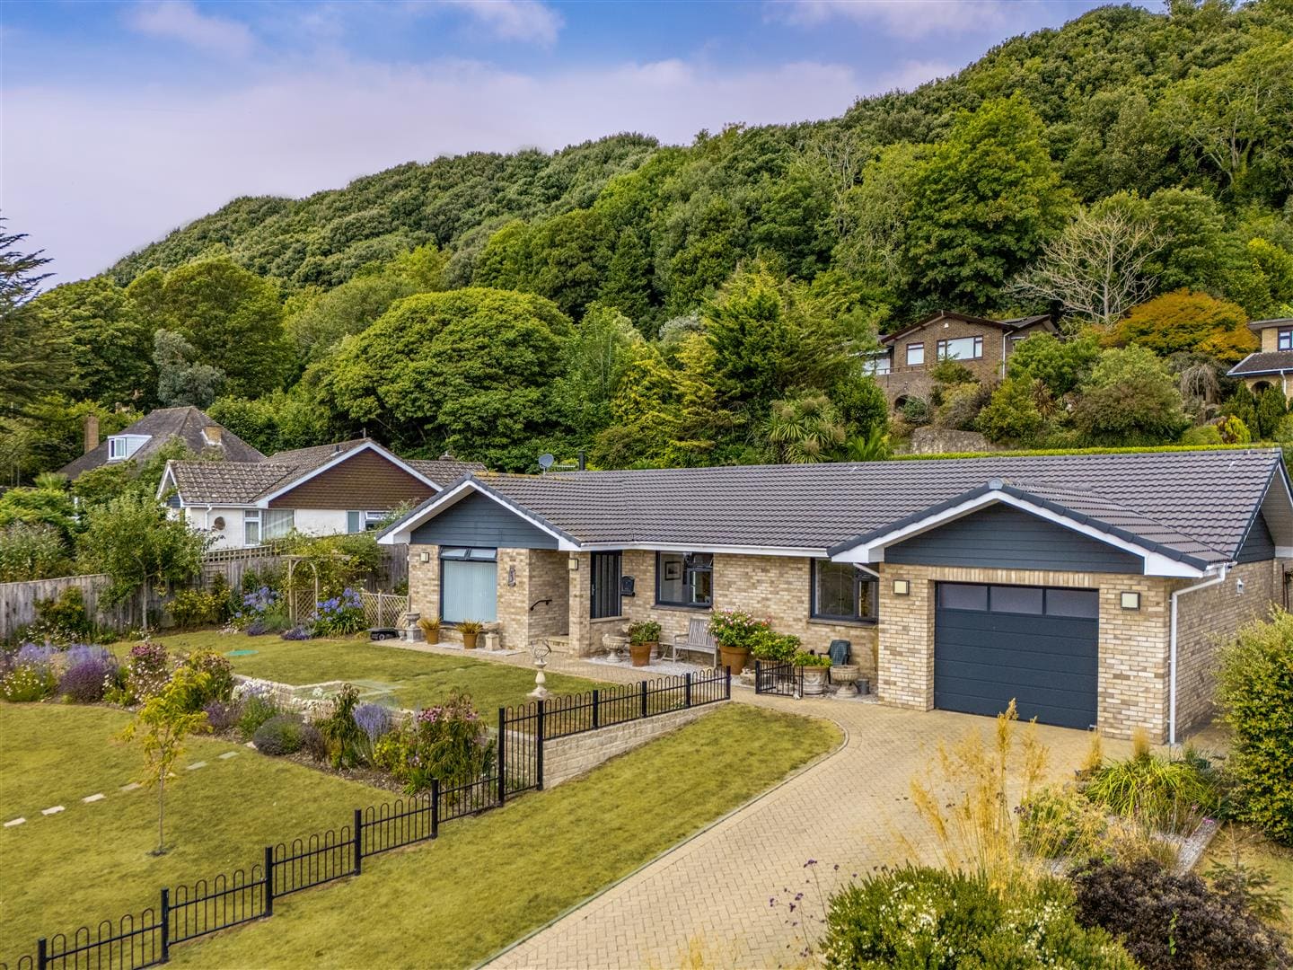
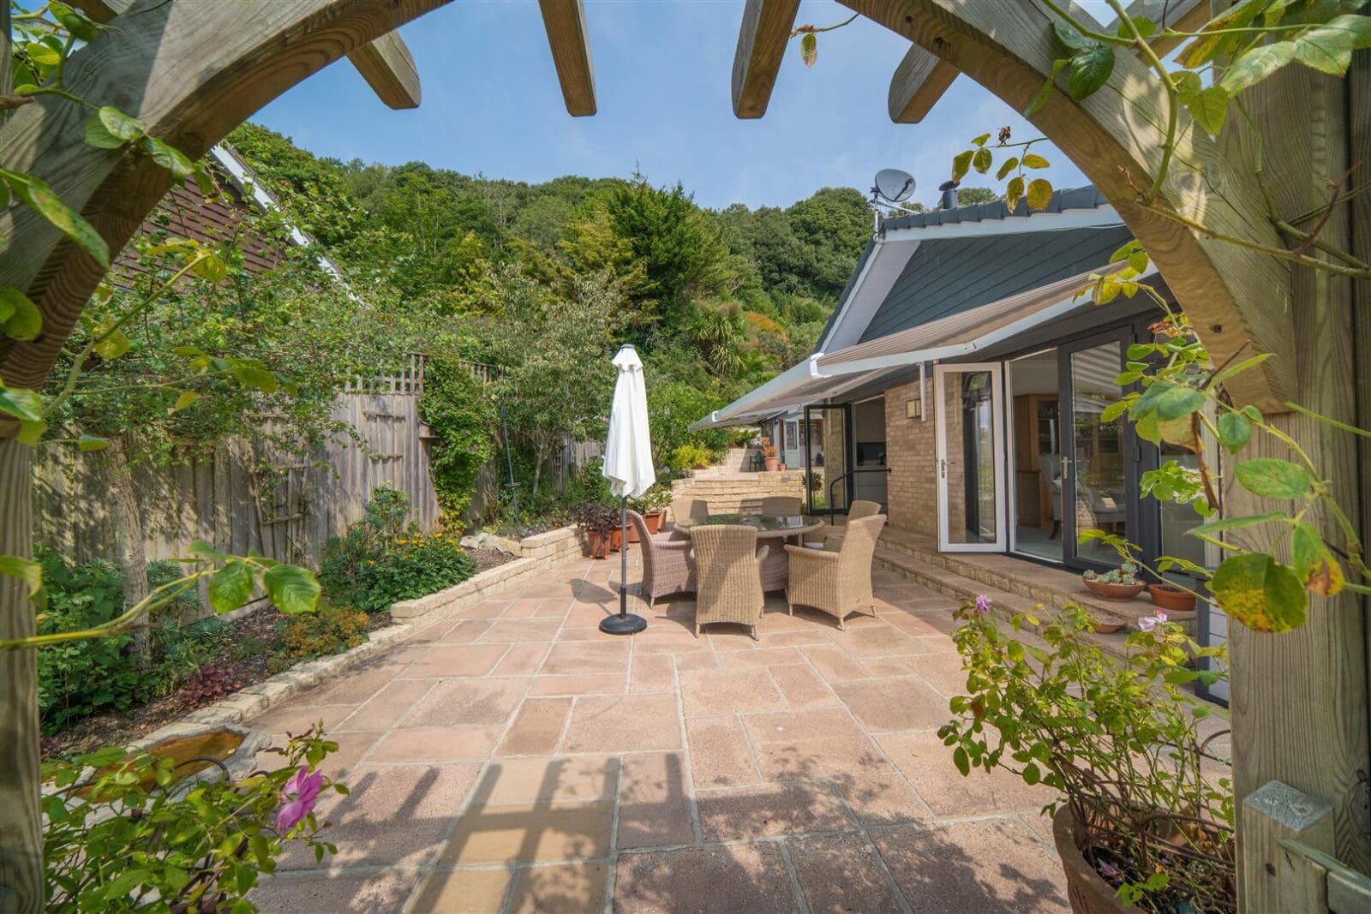
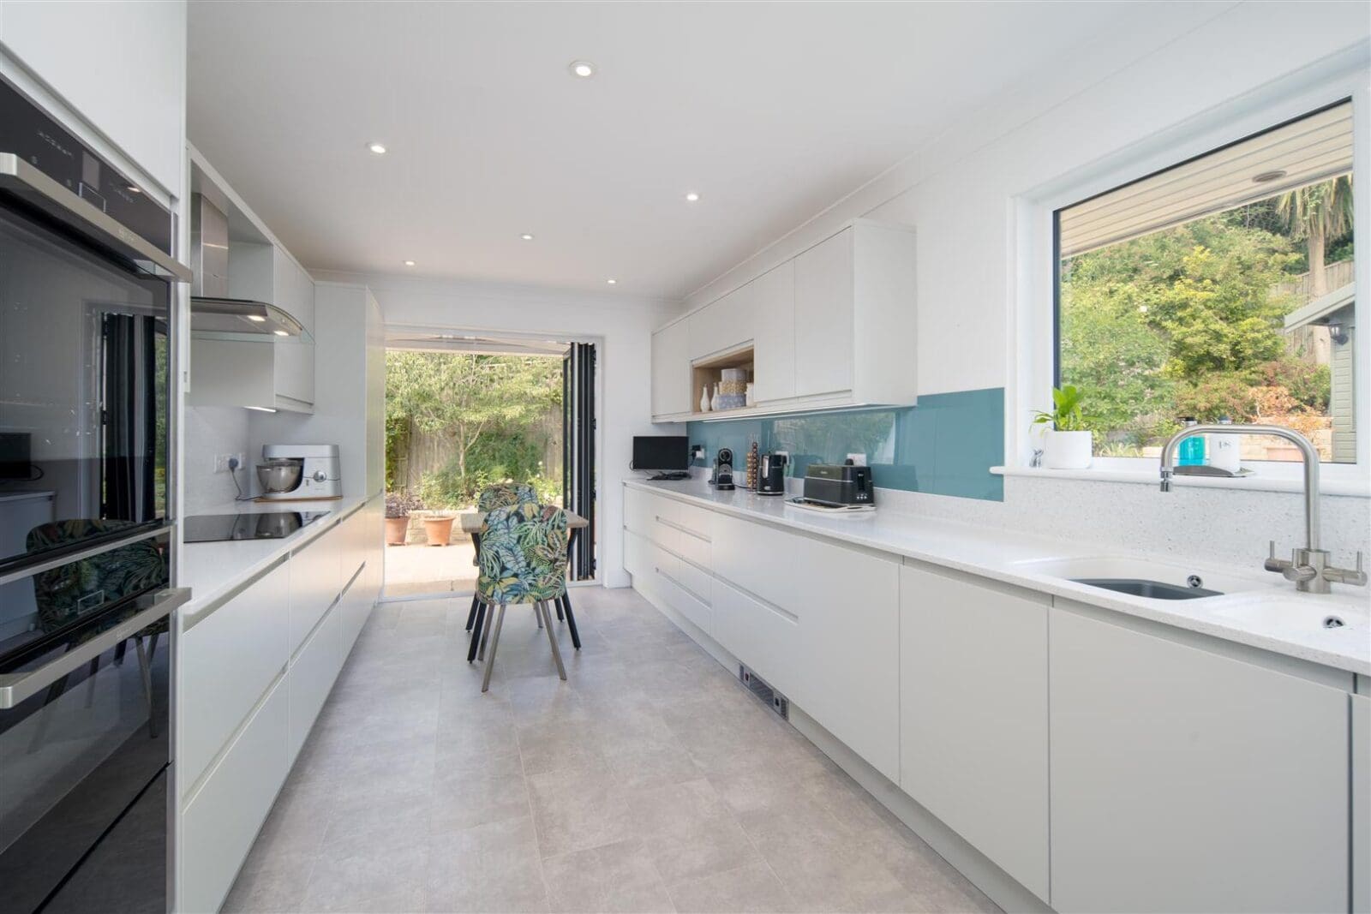
We recently sold our house with the team from BCM Wilson Hill. From the first encounter everything about them delivered. The photography for the brochure was very well judged and gave us a very attractive document. Importantly every person who worked on the team was excellent, consistently supportive, positive and knowledgeable particularly of the local market. We sold at a difficult time in the market and at no point got despondent of our progress with the energy of the office pushing us on.
Mr and Mrs D, Hampshire
-
Thank you so much to the team at BCM Wilson Hill, Petersfield. Moving is a stressful business at the best of times, and we really appreciated the repeated, and necessary, steadying of our nerves. The time, consideration and effort put into marketing our house was excellent as was the professional dealings with buyers, solicitors, surveyors etc. But again, I come back to how good it was to feel that we mattered and that we were being helped to get the sale over the line when in times that looked less than likely.
Having sold another house at the same time, I can testify to the difference between the team and the perfunctory service we got from our other agents.
Lucy & Nick, Hampshire
-
We came to BCM Wilson Hill as we felt that they not only had good local knowledge, which helps sell property in this area, but also had a client base looking for the sort of property that we were to sell. We agreed a deal with our buyers for delayed completion, which was just as well, as in that period we discovered a defect in our title. BCM Wilson Hill helped us in finding the right expert solicitors to get over this problem, and stood by us throughout this difficult time, and the sale was completed in time in due course. A first-class performance.
Mr and Mrs L, Hampshire
-
I never get bored being here, it truly is stuff of dreams and I still kick myself every time I open the door. If ever you wonder if your job really can bring people’s dream into reality, then this is one.
Karl, Hampshire
-
We cannot recommend Richard Trimbee at BCM Wilson Hill highly enough. What became a very difficult and prolonged sale — largely due to complications on our buyer’s side — could easily have fallen apart without Richard’s dedication and professionalism.
Throughout the entire process, Richard was proactive in pushing the chain forward, constantly liaising with all parties to maintain momentum whenever progress stalled. He kept us fully informed at every stage, communicated clearly, and genuinely cared about the challenges and stress we were facing.
He was always contactable, and if unavailable, he returned calls promptly. Even while on holiday, he ensured seamless continuity by arranging for colleagues at BCM Wilson Hill to take over, maintaining exactly the same high level of care, attention, and responsiveness.
Richard’s commitment, empathy, and persistence made an enormous difference during what could otherwise have been an overwhelming experience. Overall, he was an absolute pleasure to deal with, and we would not hesitate to recommend both him and BCM Wilson Hill to anyone looking for a truly supportive and professional estate agent.
Howard & Susan, Hampshire
-
The team at BCM Wilson Hill did an extraordinary amount of hand-holding during the sale of my mother’s cottage and we are so grateful to them for making the experience as worry-free for us as possible. The agent was incredibly responsive to every request we made and managed the process in a calm, professional manner throughout. As we had hoped at the outset, BCM Wilson Hill found us a family who will love the cottage as much as our mother did.
Mr & Mrs R., Hampshire
-
The team at BCM Wilson Hill did a fantastic job selling my mother’s house in Hawkley in late 2023. The sale happened smoothly at a fair price in a tough market. All discussions between the buyer and us were managed efficiently and sympathetically. A very stress-free process for which I am extremely grateful. Many thanks to everyone who helped at BCM Wilson Hill; very professional.
Aaron, Hawkley
-
We found BCM Wilson Hill helpful, enthusiastic and efficient. In difficult market conditions they found plenty of customers. A satisfactory outcome, amazingly swiftly and we were delighted
Peter & Gill, Hampshire
-
I consulted BCM Wilson Hill over an extended period as I went through the planning process before demolishing the house next door and rebuilding on the site. In particular they advised on the overall site plan and how much land should be transferred to the current house in order to make it most attractive to a purchaser when the time came to sell. When the new house had been finished and the site landscaped, I moved in and retained BCM Wilson Hill to sell the original house.
At all times I was given sage advice both generally and on the specific characteristics of the Petersfield market. They were very efficient in arranging viewings and a sale was agreed. However, the buyers subsequently had difficulties in completing the sale of their property so the sale of my house took much longer than is normal. Throughout the process, BCM Wilson Hill kept close to the buyers and used what influence they had to move the process forward. Eventually the blockage was resolved and my sale completed.
I could not be happier with the outcome and the support and advice given by BCM Wilson Hill throughout the protracted process.
Huw, Hampshire
-
BCM Wilson Hill offers a very professional service, fast response to demanding vendors and purchasers and I wouldn’t hesitate to use them again. Great team spirit.
Richard, Hampshire
-
The team at Wilson Hill could not have been more efficient and helpful in the sale of my father’s house. What a lovely bunch! Many thanks for making it such a smooth and stress-free journey.
Katie, West Sussex
-
The BCM Wilson Hill team recently sold our house. Throughout the entire process they were professional, precise and thorough. The team were charming without exception, which made the whole thing much less of an ordeal. Highly recommended.
Nick, Hampshire